Engineering-led construction and project deliveryGreater London & selected projects beyond

PROJECT EXPERIENCE
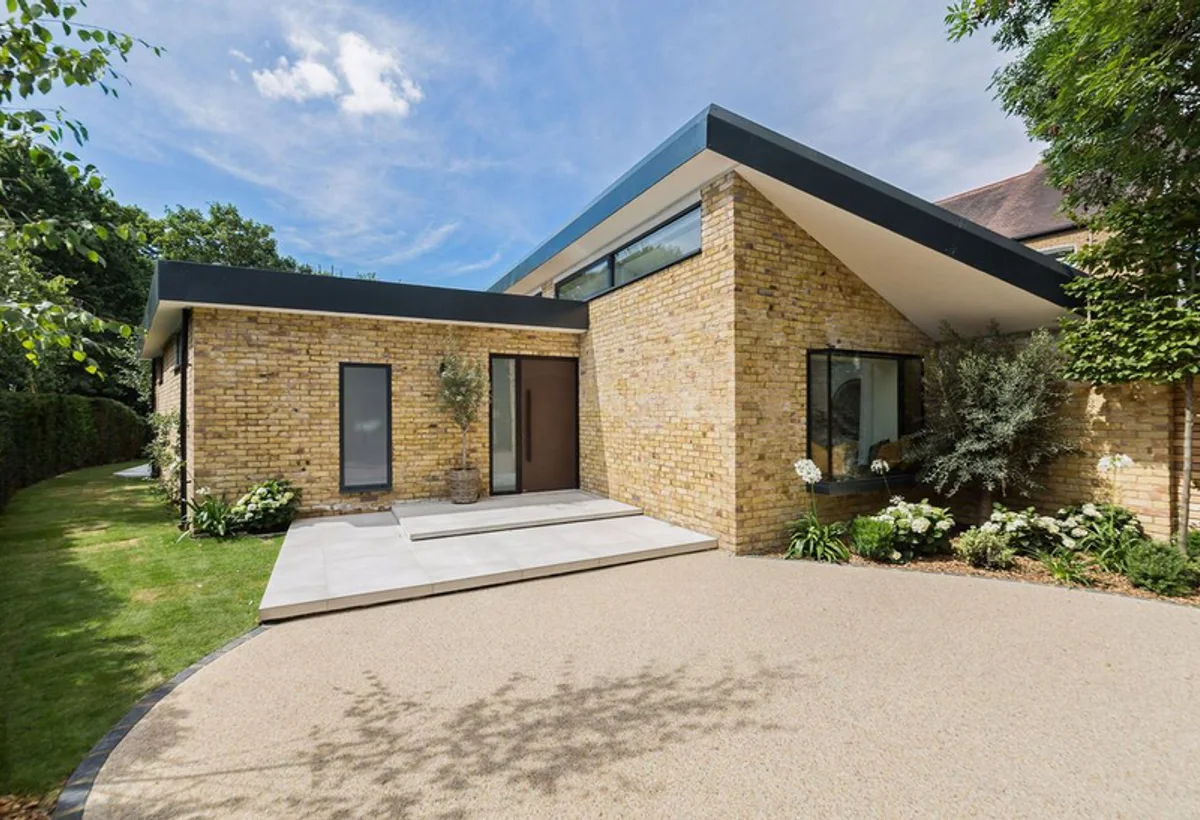
A refined new-build bungalow in Barnes, delivered within a constrained residential setting where structure, waterproofing, finishes, green-roof detailing, services and landscaping all needed careful coordination.
Selected leadership experience of Muhammad Kashif Khan, delivered in a previous professional role before the establishment of Buildsafe Solutions Limited.
PROJECT STORY
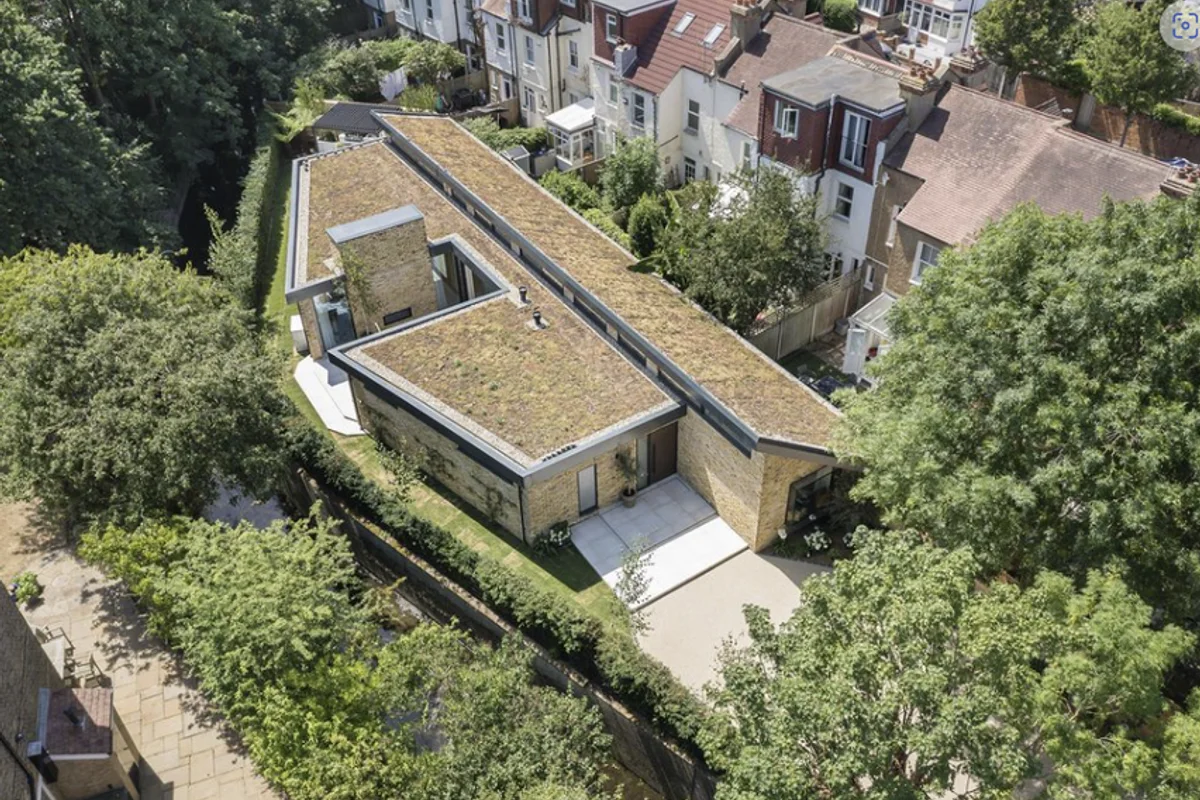
Rosslyn Avenue was a compact but technically layered residential new-build: a large high-finish bungalow set within established homes, tight site boundaries and a sensitive riverside context. The project demanded disciplined sequencing because access, structure, drainage, roof build-up, finishes and landscaping all had to be coordinated within a limited footprint.
The below-ground package included drainage and attenuation tanks, followed by beam-and-block flooring, brick-and-block external wall construction and structural steel posts and beams integrated with masonry. Timber joists and the roof structure required careful interface management so the building envelope, internal spaces and final finishes could come together cleanly.
Roofing was a defining feature. Flat and sloped areas were formed with specialist waterproofing, including a single-ply mechanically fixed membrane and Danosa Polydan bituminous waterproofing. The sloped green roof required separate detailing with horizontal timber retainers and additional waterproofing protection, making coordination and testing especially important.
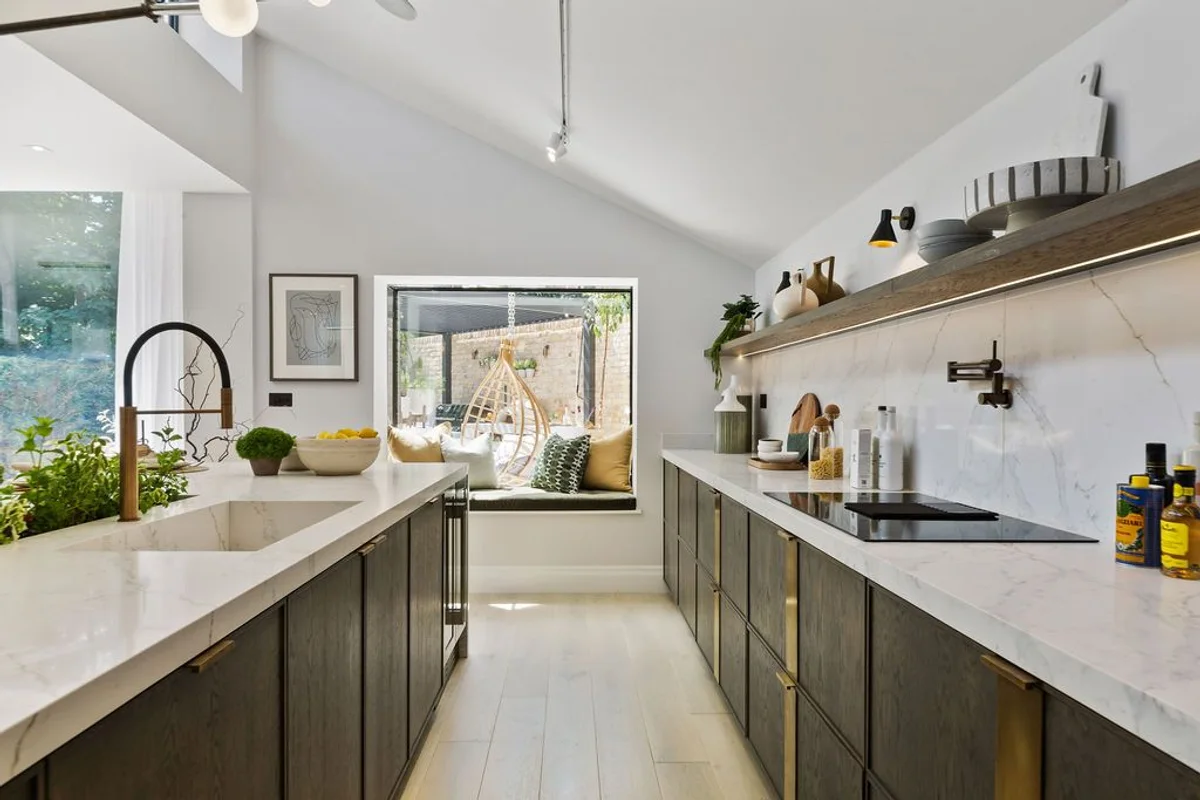
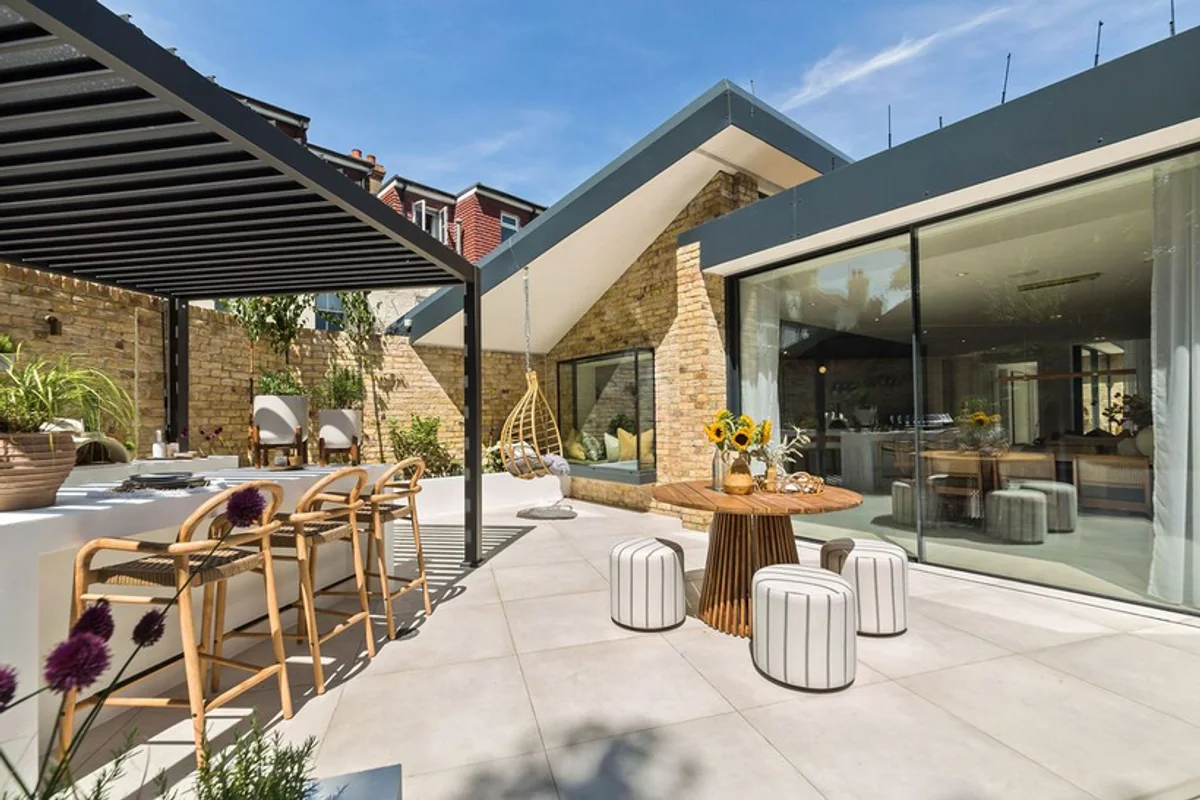
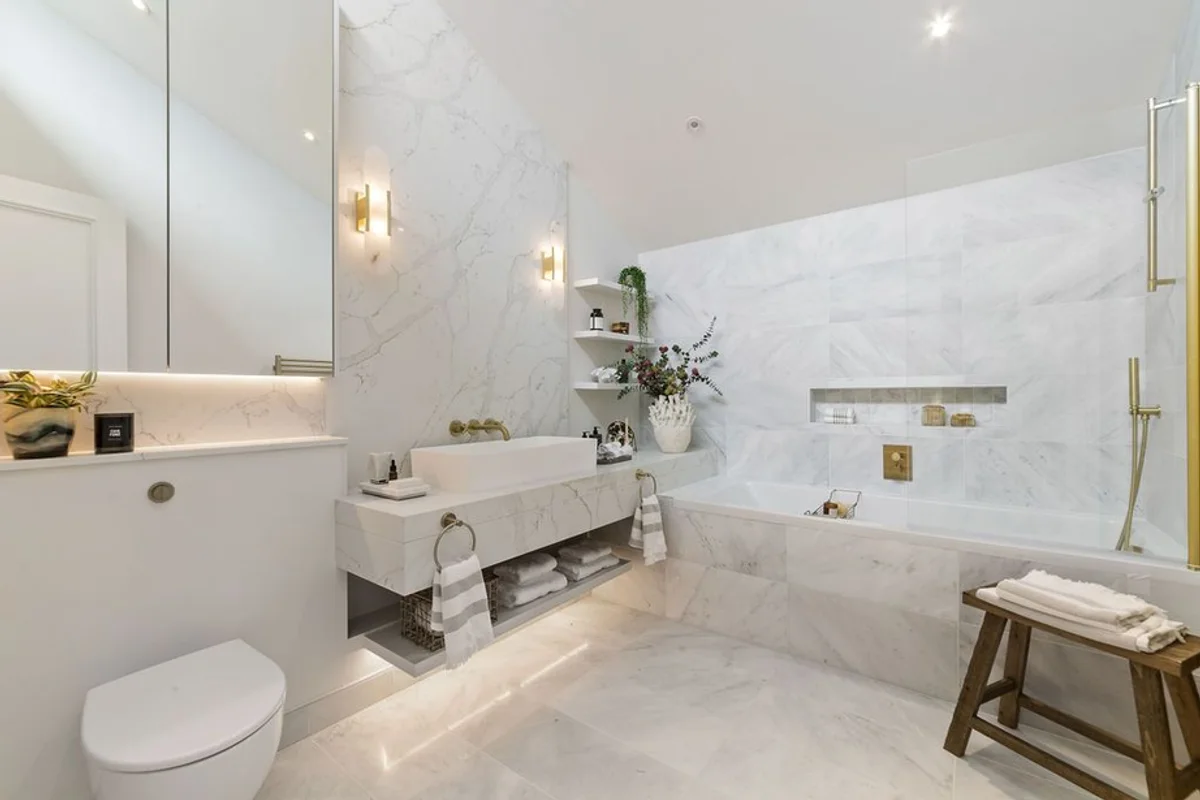
Inside, the residence moved from technical build to high-quality living environment: engineered flooring, kitchen and bathroom first and second fix, carpentry, M&E connections, generous glazing and a contemporary courtyard. The result was a polished home where practical construction control supported the architectural finish.
The brochure records Muhammad Kashif Khan as Project Manager for Technocrates Construction Limited. The case study is therefore presented as previous project leadership experience only, not as a historical Buildsafe contract.
PROJECT IMAGES
Selected authorised brochure visuals are used to show the character and delivery scope of the project.
NEXT PROJECT